

The right desk for open plan spaces is defined by three criteria: ergonomic fit, spatial efficiency, and acoustic compatibility. Get any one of these wrong and you end up with a workspace that looks good in a floor plan but fails the people using it daily. Open plan offices demand more from furniture than private offices do, because every desk choice affects not just one worker but the entire floor. This article gives you the research-backed framework to select desks for open concept interiors that work as hard as the people sitting at them.
What are the key ergonomic and spatial criteria for selecting desks in open plan spaces?
Desk size is the first decision, and it has a direct impact on cognitive comfort. A 55-inch-wide desk suits primary workstations with multi-monitor setups, while a 39-inch desk works well for hot-desking or transient use. Choosing the wrong width forces workers to constantly shift their posture or crowd their equipment, which compounds fatigue over a full workday.
Space allocation per workstation sets the outer boundary for your desk selection. Moderately dense open plan layouts require 65–85 square feet per workstation, while collaborative zones need 95–130 square feet to accommodate furniture and circulation. Those numbers mean a 10-person team in a collaborative layout needs roughly 1,000 square feet before you place a single desk.

Clearance behind each desk matters as much as the desk itself. Primary aisles need at least 5 feet of width, and clearance behind chairs should be at least 3.3 feet for safe movement. A tighter standard, 750mm of clearance behind the user, is the practical minimum. Anything under 600mm restricts posture adjustments and creates a physical hazard.
Ergonomic height compatibility ties the desk to the chair. Desk height must align with the chair ecosystem to prevent musculoskeletal strain during long work sessions. A sit-stand desk solves this by giving each worker a personalized height range, which is why height-adjustable options are the standard recommendation for primary workstations in open offices.
Pro Tip: When spec-ing standing desks for residential projects or office fitouts, always confirm the desk’s height range against the chair’s seat height range before ordering. A mismatch between the two is the most common ergonomic error in open plan installations.
How do acoustic elements and privacy panels influence desk selection?
Acoustic performance is not a feature you add after the desk is chosen. It shapes which desk frame and configuration you can use from the start. The gold standard for open plan acoustic panels is a height of 48–53 inches with a Noise Reduction Coefficient (NRC) of 0.70 to 0.85. That height blocks seated sight lines without cutting off natural light or making the floor feel like a maze of cubicles.
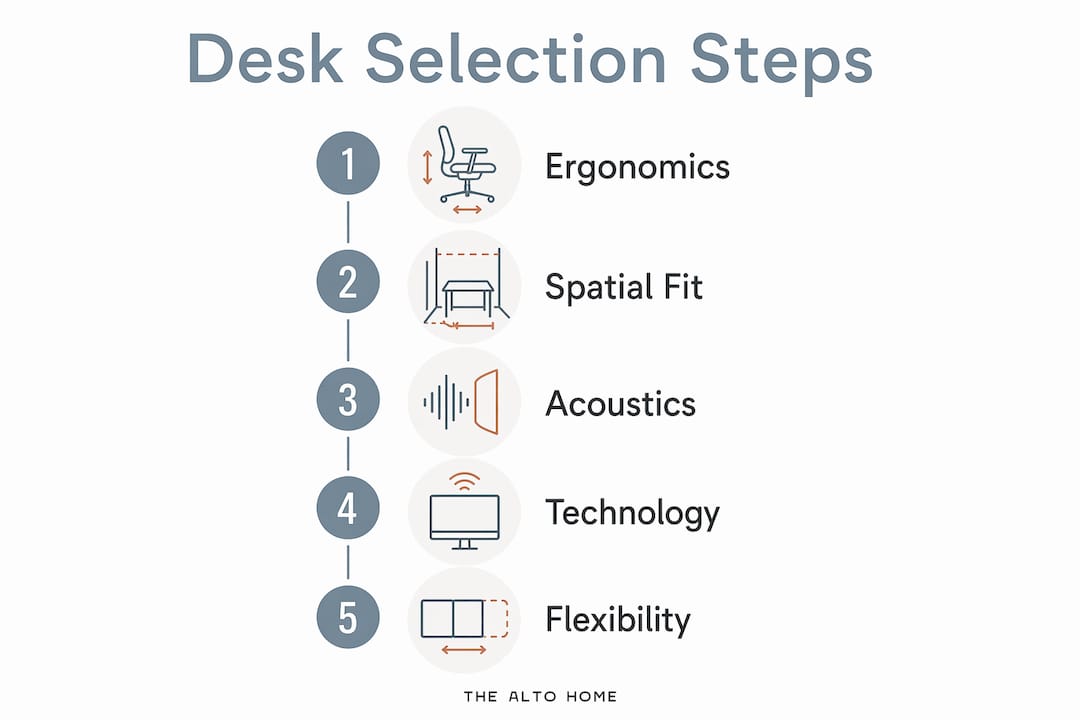
How panels attach to the desk frame determines which desks you can actually use. Fixed panels bolt directly to the desk structure, which limits your desk options to frames with compatible mounting points. Height-adjustable desks require a different approach: the desktop must lift independently while the acoustic panel stays stationary. This prevents cable damage and preserves the panel’s privacy function throughout the full height range.
The balance between acoustic privacy and visual openness is a real design tension. Panels that are too tall create a bunker effect that kills the energy of an open plan. Acoustic privacy and visual design must work together so the floor retains natural light and collaboration opportunities while still giving workers enough quiet to focus.
Key factors to evaluate when choosing desks with acoustic panel compatibility:
- Panel mounting system: Confirm the desk frame has pre-drilled or compatible mounting points for the panel system you plan to use.
- NRC rating verification: Request third-party test reports rather than relying on manufacturer NRC claims.
- Panel height relative to seated eye level: 48 inches is the minimum for effective privacy; 53 inches is the upper limit before light transmission drops noticeably.
- Cable routing: Desks with integrated cable raceways keep cords clear of panel attachment points during height adjustments.
Pro Tip: Place acoustic panels perpendicular to windows rather than parallel. This preserves daylight penetration across the floor while still creating the sound barriers workers need.
What layout and technology features optimize desk functionality in open plan settings?
Layout model determines how desks relate to each other and to the floor as a whole. The three most common configurations for open plan offices are benching, cluster arrangements, and L-shaped groupings. Each serves a different work style.
Benching places desks in long rows, which maximizes density and suits teams that work independently but need to communicate quickly. Cluster layouts, including pinwheel and island arrangements, group four to six desks around a shared center, which works well for project teams that collaborate frequently. L-shaped desks create defined personal zones within an open floor and suit workers who need both screen space and a writing surface.
Technology integration is where many open plan desk selections fall short. Built-in power outlets, cable management raceways, and data port access reduce clutter and eliminate trip hazards across a shared floor. A desk without these features forces workers to run cables across aisles or use power strips on the floor, both of which create safety and aesthetic problems.
Modular and mobile furniture adds a layer of flexibility that fixed desks cannot match. Modular desks with casters allow teams to reconfigure between individual work and group collaboration without a facilities request. This matters especially for hybrid teams whose headcount on any given day varies significantly.
The features that most directly affect day-to-day functionality in open plan desk options:
- Electric height adjustment: Easy-to-operate electric lifts get used far more than manual cranks, which means better health outcomes for the people using them.
- Integrated cable management: Raceways built into the desk frame keep surfaces clear and reduce the visual noise that undermines open plan aesthetics.
- Modular connectivity: Desks that link together without visible hardware create a cleaner look and allow reconfiguration without tools.
- Surface material durability: High-pressure laminate and solid wood surfaces resist daily wear better than veneer in shared environments.
For professionals designing a home office that doubles as an open concept work area, the same principles apply. The desk needs to handle technology integration and adapt to changing needs without requiring a full furniture replacement.
How do you select desks that support diverse work styles and future flexibility?
Different tasks require different desk configurations, and a single desk type rarely serves an entire open plan floor well. The practical approach is to segment the floor by work mode and match desk specifications to each zone.
-
Focused work zones: Use primary workstations with 55-inch widths, full ergonomic height adjustment, and acoustic panel integration. These desks anchor the floor and serve workers who spend most of their day at a single station.
-
Collaborative zones: Choose desks with lower panel heights or no panels at all, combined with modular configurations that allow two or more workers to face each other. Space allocation here should follow the 95–130 square feet per workstation standard to leave room for movement and informal gathering.
-
Hot-desking zones: Select 39-inch desks with clean surfaces, integrated power, and no personal storage. These serve visiting workers, hybrid employees, or anyone who needs a temporary station without a dedicated setup.
-
Future-proofing: Choose desk systems with reconfigurable modular components that can expand or contract as team size changes. A desk system that requires full replacement when you add five people is a poor long-term investment.
-
Compliance verification: Always verify ANSI/BIFMA compliance and ADA dimension standards through third-party test reports, not manufacturer spec sheets. This protects against legal exposure and confirms the desk actually meets the safety standards it claims to meet.
Material durability directly affects the total cost of ownership. Solid wood and high-quality laminates outlast lower-grade surfaces in shared environments by a significant margin. The Alto Home’s Gramercy and Tribeca desks use high-quality wood construction precisely because shared and open-plan use demands materials that hold up under daily contact from multiple users.
Key Takeaways
Selecting the right desk for open plan spaces requires matching desk dimensions, clearance, acoustic compatibility, and technology integration to the specific work modes your floor supports.
| Point | Details |
|---|---|
| Desk width by work type | Use 55-inch desks for primary workstations and 39-inch desks for hot-desking zones. |
| Space allocation per workstation | Moderately dense layouts need 65–85 sq ft; collaborative zones need 95–130 sq ft per workstation. |
| Acoustic panel standards | Panels at 48–53 inches with an NRC of 0.70–0.85 balance privacy and light in open offices. |
| Sit-stand desk compatibility | Height-adjustable desktops must lift independently while acoustic panels remain fixed. |
| Future flexibility | Modular desks with casters allow reconfiguration without tools, supporting hybrid team needs. |
Why most open plan desk selections get it wrong
The most common mistake I see in open plan desk selection is treating ergonomics and aesthetics as separate decisions. Teams spend weeks choosing a desk finish that looks right in a mood board, then discover the chair they already own puts the worker’s elbows at the wrong angle for the desk height. The fix costs more than getting it right the first time.
The second mistake is ignoring clearance until the furniture arrives. Thirty-six inches of push-out space behind each desk sounds like a lot until you realize most open plan floors are tighter than the floor plan suggests once you account for columns, HVAC units, and shared pathways. Measure twice, order once.
I have also seen teams skip third-party compliance verification because the manufacturer’s spec sheet looked thorough. ANSI/BIFMA certification and ADA compliance need to come from independent test reports, not marketing documents. One legal challenge over a non-compliant workstation costs far more than the verification process.
The desks that consistently perform best in open plan settings are height-adjustable, have integrated cable management, and use materials built for shared use. The Alto Home’s Gramercy standing desk and Tribeca mid-century desk check all three of those boxes, which is why I recommend them for professionals who want a desk that holds up aesthetically and functionally over time. Place desks near natural light sources and circulation aisles wherever the floor plan allows. Workers who can see daylight and move freely between stations report higher satisfaction and stay at their desks longer without discomfort.
— Kevin O’Gara
Standing desks built for open plan offices from The Alto Home
Open plan offices need desks that perform under daily shared use without looking like they belong in a warehouse.
The Alto Home builds standing desks specifically for professionals who refuse to choose between function and design. The Gramercy Fluted Wood Standing Desk delivers electric height adjustment and premium wood construction in a finish that works in both residential and commercial open plan settings. The Greenwich Rotating Wood Standing Desk adds a rotating surface that adapts to collaborative and focused work without changing your desk’s footprint. For professionals drawn to clean lines, the Tribeca Mid-Century Wood Standing Desk brings mid-century proportions and ergonomic adjustability to any open concept interior. Browse the full modern office furniture collection to find the right fit for your floor plan.
FAQ
What desk width works best for open plan offices?
A 55-inch-wide desk suits primary workstations with multi-monitor setups, while a 39-inch desk is the standard for hot-desking or transient use. The right width depends on the work mode assigned to each zone.
How much space does each workstation need in an open plan layout?
Moderately dense open plan layouts require 65–85 square feet per workstation. Collaborative zones need 95–130 square feet to accommodate furniture, movement, and informal interaction.
What NRC rating should acoustic panels have in an open office?
Acoustic panels in open plan offices should carry an NRC rating of 0.70 to 0.85, paired with a height of 48–53 inches. This range blocks seated sight lines while preserving natural light across the floor.
Can height-adjustable desks work with fixed acoustic panels?
Yes, but the desk must be designed so the desktop lifts independently while the acoustic panel stays stationary. This preserves privacy and prevents cable damage during height adjustments.
How do I future-proof desk selection for a growing team?
Choose modular desk systems with casters that allow reconfiguration without tools. Verify ANSI/BIFMA compliance through third-party reports, and select surface materials rated for shared, high-frequency use.
