

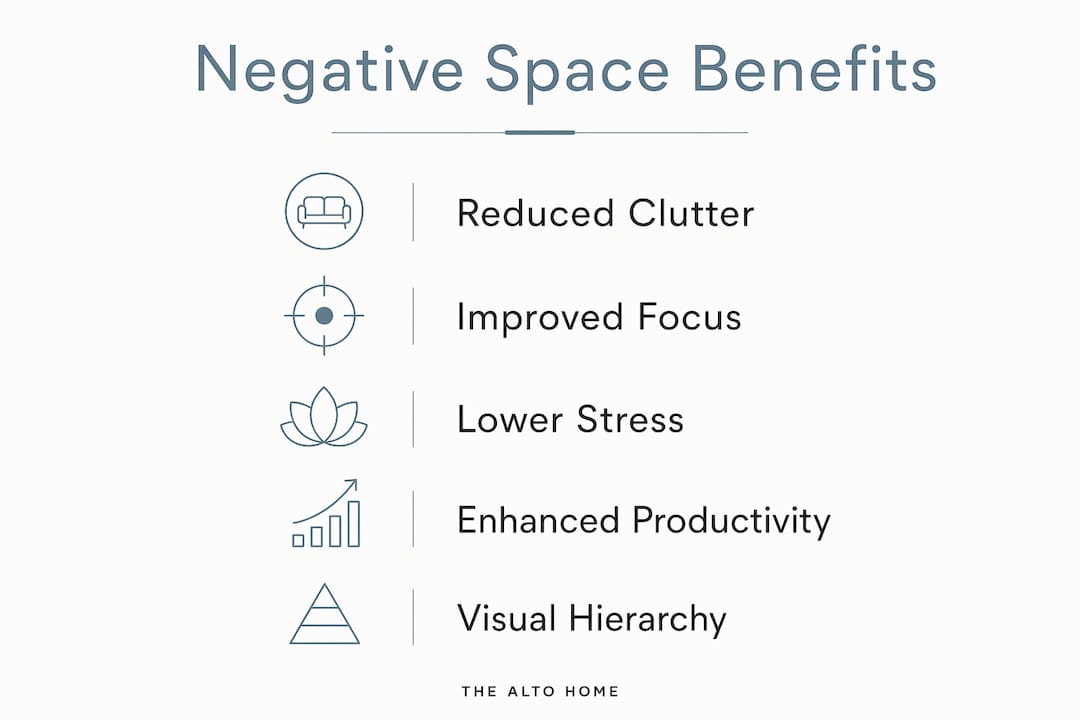
Negative space in desk design is the intentional empty area around and between objects on your desk that shapes how you see, think, and work. In graphic design, this principle is called “figure-ground relationship,” and it applies directly to physical workspaces. The role of negative space in desk design goes far beyond aesthetics. It reduces visual clutter, guides your attention to what matters, and creates the mental breathing room that focused work demands. Remote workers who apply this principle report calmer, more productive setups without sacrificing style.
How does negative space improve visual hierarchy on a desk?
Negative space is a navigation system for your attention. When you surround important elements with open area, your eye finds them faster and your brain processes the scene with less effort. Applied to a desk, this means the space around your monitor, keyboard, and primary notebook does real cognitive work.
Visual hierarchy is a design theory concept that ranks elements by importance and guides the viewer’s eye in a deliberate order. On a desk, your monitor is the primary element. Your keyboard and mouse are secondary. Everything else competes for attention unless you push it back with space. A desk where every surface is covered treats all objects as equally important. That is a hierarchy failure.
Here is what a clear focal zone looks like in practice:
- Monitor zone: 6–8 inches of clear surface on each side of the screen, no stacked papers or decorative items.
- Keyboard zone: Nothing between the keyboard and the monitor except the mouse. No coffee mug, no phone, no charging cables.
- Secondary zone: Items used less than once per hour sit outside arm’s reach or in closed storage.
- Edge zone: The far corners of the desk hold only one or two objects maximum, chosen deliberately.
Pro Tip: Photograph your desk from the angle you sit at. If your eye goes anywhere other than the monitor first, you have a hierarchy problem. Remove objects until the monitor wins.
What cognitive benefits does negative space deliver?
Clutter creates competing visual stimuli that degrade focus and task performance by increasing cognitive load, mental fatigue, and stress. That is not an opinion. Cognitive psychology and neuroscience research confirm that a cluttered environment slows task completion and increases errors. Your brain burns energy processing every visible object, whether you intend to look at it or not.
“Open areas in the office foster a positive productivity buzz and help declutter mental load.” — Mayker
The mechanism is straightforward. Your visual cortex cannot fully ignore objects in your peripheral field. Every pen, cable, sticky note, and random item outside your active task zone sends a low-level signal that competes with your primary focus. Over a full workday, that competition adds up to real fatigue.
Negative space in furniture and workspace design solves this by reducing the number of signals your brain must process. The result is not just a prettier desk. It is a measurably quieter mental environment. Remote workers who embrace open desk areas report a stronger sense of fresh opportunity at the start of each session, which is the psychological equivalent of a cleared inbox.
Practical steps to reduce competing stimuli:
- Move non-active items into drawers or closed boxes before starting a work session.
- Run cables through a cable management tray or clip them to the desk’s underside.
- Limit decorative objects to one or two items with personal meaning, placed outside the primary work zone.
- Use a single, small tray to contain loose items rather than spreading them across the surface.
What are macro and micro negative space scales in desk design?
Negative space operates at two distinct scales: macro and micro. Tubik Studio, a design practice known for its work on visual communication, defines macro negative space as the large open zones around the main workspace, and micro negative space as the smaller gaps between individual objects. Both scales must be managed deliberately. Neglecting either one produces a desk that looks or feels wrong, even if you cannot immediately explain why.
Macro negative space
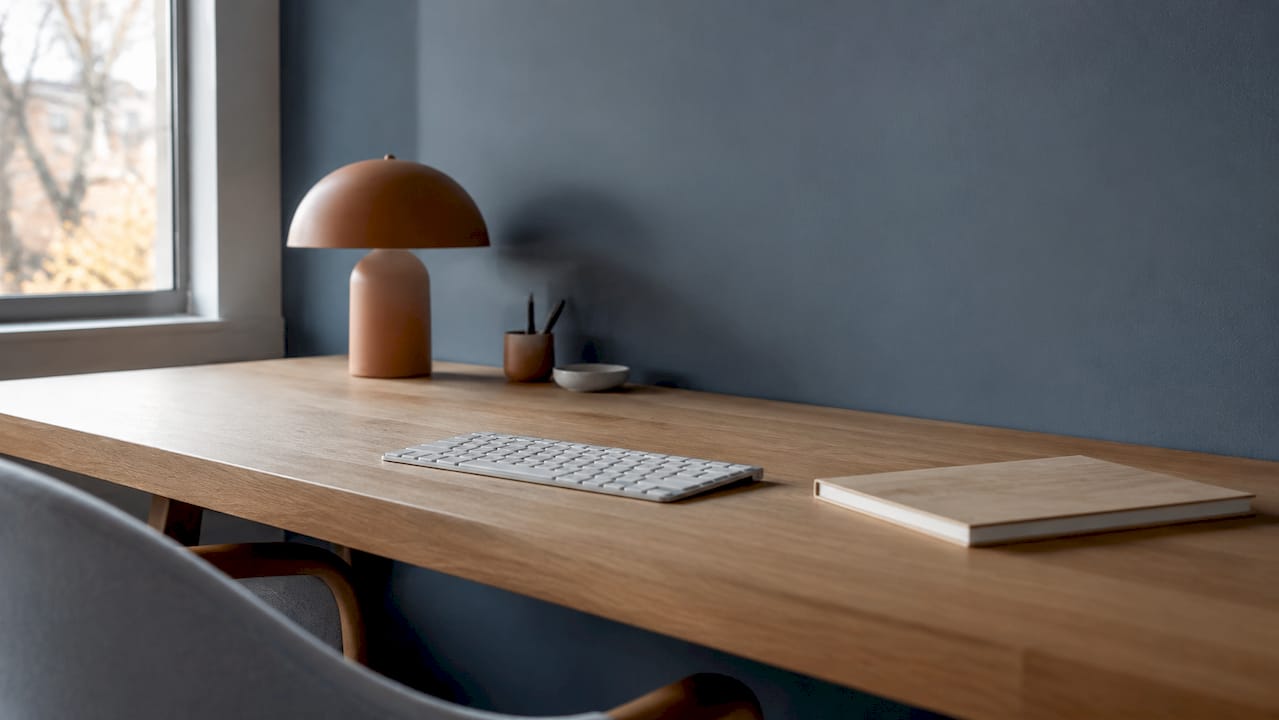
Macro space is the broad, open area that frames your primary work zone. Think of the clear desk surface visible on either side of your monitor, or the open floor space between your chair and the wall behind you. This large-scale openness signals to your brain that the workspace is calm and ordered. A desk pushed against a wall with shelving on both sides and a monitor in the center can feel claustrophobic even if the desktop itself is tidy.
Micro negative space
Micro space is the breathing room between individual objects. The gap between your monitor and your desk lamp. The distance between your keyboard and the edge of your mouse pad. The space between a small plant and your notebook. Neglecting micro spacing causes visual clutter even on a sparse desk. Two objects placed too close together merge into a single visual block that your eye reads as noise.
| Scale | What it covers | Common mistake |
|---|---|---|
| Macro | Large open zones around the primary work area | Filling all available surface area with objects |
| Micro | Gaps between individual desk items | Grouping objects too tightly, creating visual blocks |
Pro Tip: When arranging objects, use the “hand width” rule. If you cannot slide your hand flat between two items, they are too close together. Move one back or remove it entirely.
How can remote workers apply negative space principles to desk ergonomics?
Negative space in interior design does more than look good. It guides the eye, preserves natural traffic patterns, and prevents choke points that make a workspace feel cramped and inefficient. For remote workers, this translates directly into ergonomic benefit. A desk layout with proper clearance zones lets you reach objects without twisting, keeps cables from restricting movement, and supports the posture changes that come with a standing desk.
Here is a practical framework for applying these principles to your setup:
-
Define your active task zone. This is the area directly in front of you, roughly 24 inches wide and 18 inches deep. Only items used in the current work session belong here. Everything else moves out.
-
Create a reach zone. The area within arm’s length on either side of your active zone holds items used several times per day: a notebook, a second monitor, a water bottle. Keep this zone at no more than 50% full.
-
Establish a traffic path. Leave at least 18 inches of clear floor space on the side you enter and exit your chair. This is not wasted space. It is the clearance that prevents cramped feelings and supports natural movement throughout the day.
-
Use closed storage for non-active items. Drawers, boxes with lids, and cabinet doors remove objects from your visual field entirely. This is the single most effective way to create negative space without reducing the number of things you own.
-
Integrate your standing desk into the layout. When you shift from sitting to standing, your reach zone changes. The Alto Home’s Gramercy standing desk uses electric height adjustment, which means your active task zone stays consistent at both heights. Plan your negative space for the standing position as well as the seated one.
-
Audit your desk weekly. Objects accumulate. A five-minute weekly reset where you return items to their designated zones keeps the negative space intentional rather than accidental.
The connection between desk accessories and focus is direct. Fewer visible accessories mean fewer attention interruptions. Choose accessories that serve a function in your active task zone, and store the rest.
Key Takeaways
Negative space is the single most underused tool in desk design. It shapes attention, reduces cognitive load, and supports ergonomic movement at every scale from the broad layout to the gap between two objects.
| Point | Details |
|---|---|
| Negative space is intentional | Empty desk areas are designed, not leftover; treat them as active design decisions. |
| Visual hierarchy depends on spacing | Clear space around your monitor and keyboard directs attention and reduces processing effort. |
| Clutter increases cognitive load | Competing visual stimuli slow task completion and raise stress levels throughout the workday. |
| Both macro and micro scales matter | Manage large open zones and the small gaps between objects to achieve genuine visual calm. |
| Ergonomics and space are linked | Clear traffic paths and reach zones support posture, movement, and comfort during long work sessions. |
Why most people get negative space completely wrong
Most remote workers treat negative space as something that happens after they have placed everything they need on their desk. That is the wrong order. Negative space is not the area left over. It is the area you protect first, and then build around.
I have seen this mistake repeatedly in home office setups that look fine in photos but feel exhausting to work at. The desk surface is not overloaded, but the micro spacing is chaotic. Objects are grouped by habit rather than by function. A monitor sits next to a lamp that sits next to a speaker that sits next to a plant, all within six inches of each other. The desk reads as a single wall of stuff, even though each individual item is reasonable.
The other common error is treating negative space as pure minimalism. A desk with three objects on it can still feel visually busy if those objects are poorly spaced or placed without regard to the focal hierarchy. Negative space is not about owning less. It is about placing what you own with intention.
My strongest recommendation is to design your home office layout before you place a single object. Decide where the open zones will be. Then add objects one at a time, only when they earn their place in the active task zone. This approach produces desks that feel genuinely calm rather than performatively sparse.
— Kevin O’Gara
Desks built for the way negative space actually works
The Alto Home designs standing desks with surface area and proportions that make negative space practical, not aspirational.
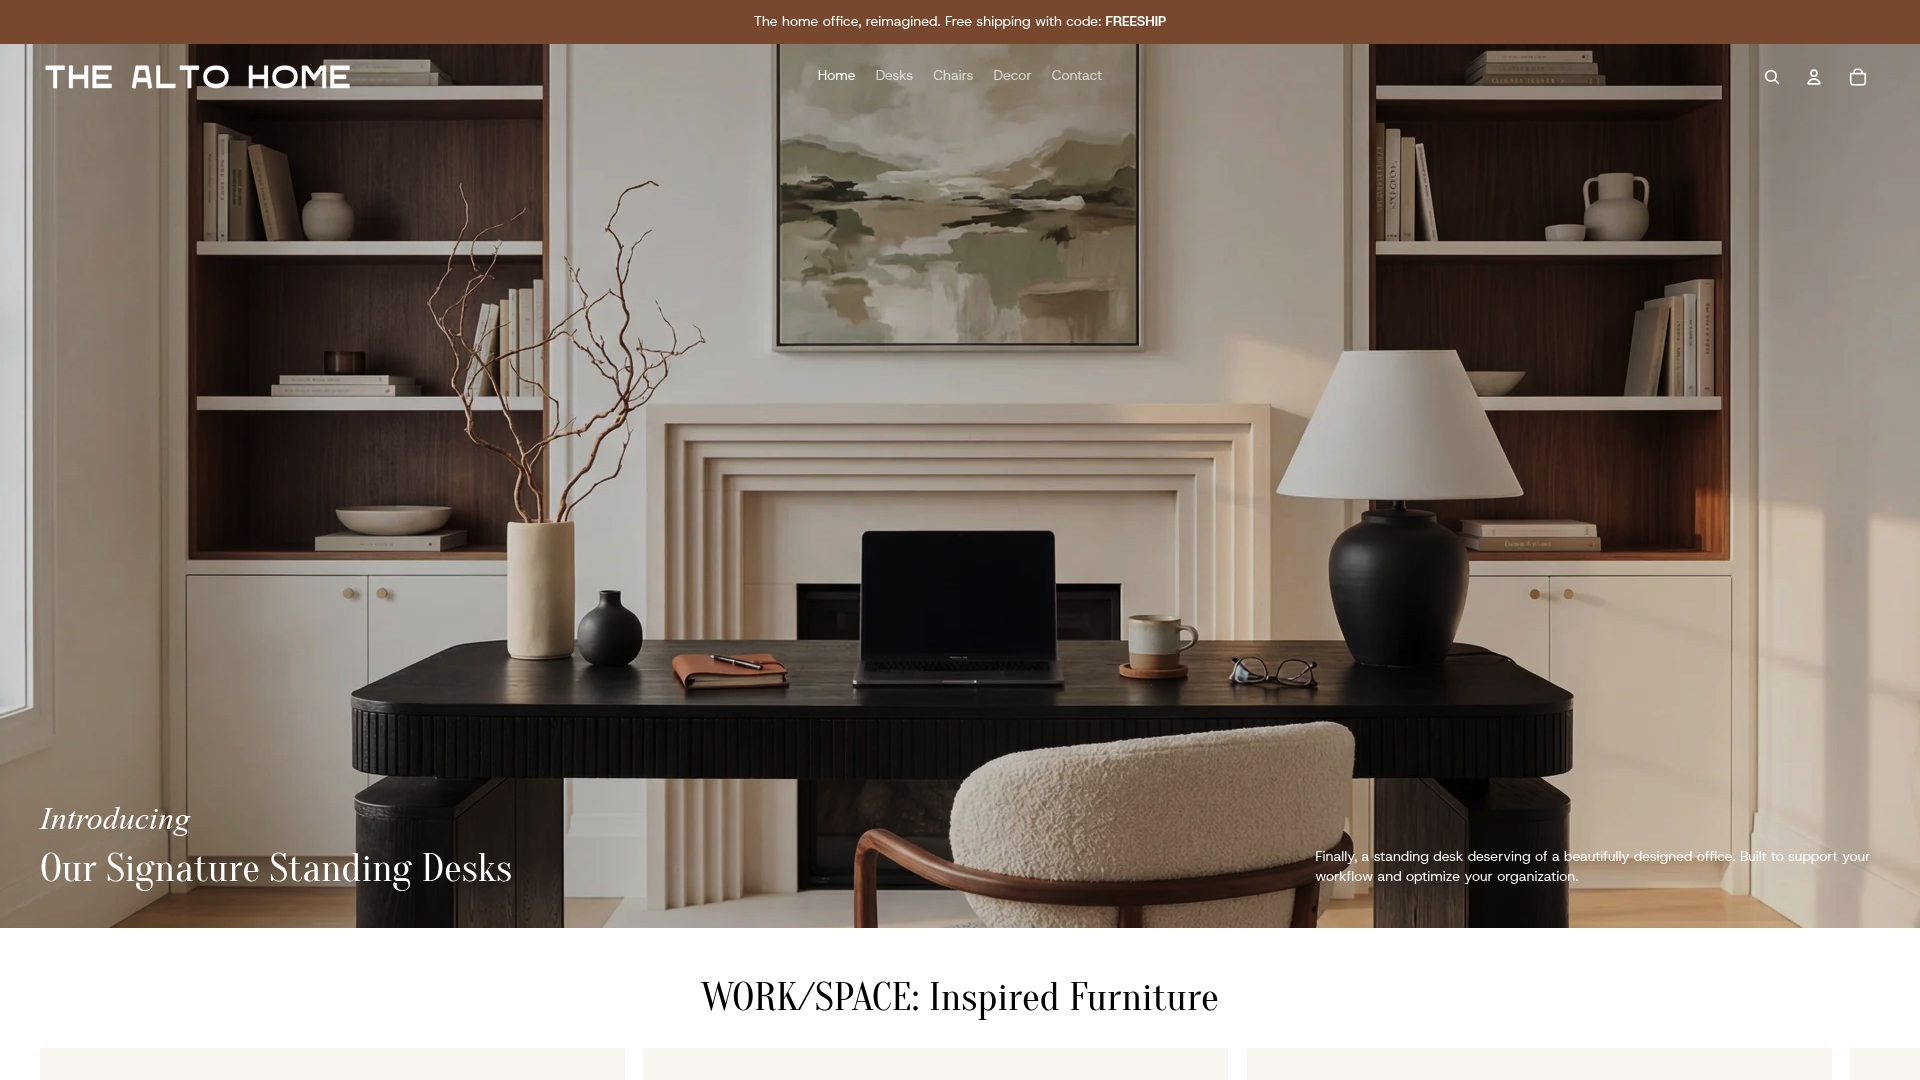
The Gramercy Fluted Wood Standing Desk and the Tribeca Mid-Century Wood Standing Desk both feature clean surface profiles that resist the visual clutter that accumulates on desks with built-in shelving or raised edges. The Greenwich Rotating Wood Standing Desk adds a rotating surface that lets you shift your active task zone without moving objects, preserving the open areas you have worked to create. The Bowery Mid-Century Wood Lift Top Desk solves the closed storage problem with a built-in lift top that hides non-active items completely. Each desk is available through The Alto Home’s adjustable standing desk collection, where you can compare surface dimensions and finishes side by side.
FAQ
What is negative space in desk design?
Negative space in desk design is the intentional empty area around and between objects on your desk. It is a deliberate design decision, not leftover surface area.
How does negative space affect productivity?
Clutter increases cognitive load and stress, which slows task completion and raises error rates. Negative space reduces competing visual stimuli, giving your brain a quieter environment to work in.
What is the difference between macro and micro negative space?
Macro negative space refers to large open zones around your primary work area. Micro negative space is the smaller gap between individual objects. Both must be managed deliberately for a desk to feel visually calm.
How much clear space should a desk have?
No universal measurement applies to every setup, but a practical starting point is keeping at least 50% of your desk surface clear during active work sessions. Your active task zone directly in front of you should contain only items used in the current session.
Does negative space apply to standing desks?
Negative space applies to standing desks directly. When you shift between sitting and standing, your reach zone changes, so your open zones need to work at both heights. Desks with electric height adjustment, like those from The Alto Home, make it easier to maintain consistent spatial planning across both positions.
